Data provided by TravelTime

Last Updated:
0.7 miles to University of Kentucky
Floor Plan Models and Units
Number of BedroomsNumber of BathroomsRent RangeSquare FootageName of Floor PlanUnit NumberAvailabilityNewly AddedView More Details
Beds Baths Rent Sq. Ft. Availability
1.5 Bathrooms
$2,500
1,405 Available Now
Available Now $2,500
1,405Sq. Ft.
* Price shown is total price based on community-supplied monthly required fees. Excludes user-selected optional fees and variable or usage-based fees and required charges due at or prior to move-in or at move-out. View Fees and Policies for details. Price, availability, fees, and any applicable rent special are subject to change without notice. * Square footage definitions vary. Displayed square footage is approximate.

Convenient For

  • Undergraduates
  • Graduate Students
  • Faculty/Staff

708 Mount Vernon Drive

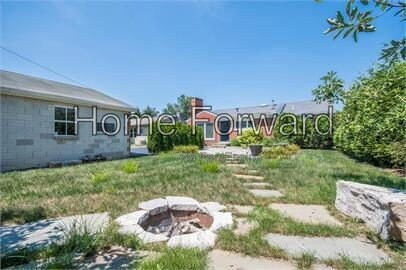
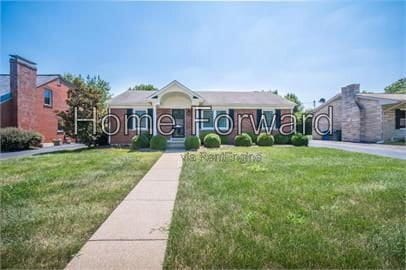
3 bedroom, 1.5 bath ranch, original hardwoods, family room, dining room, eat-in kitchen with bar and decorative fireplace, powder room and full bathroom with tiled shower, plus large laundry room and mud room area! Awesome backyard space with a... fireplace and patio to enjoy nights outside. Plus oversized two car garage. Fabulous location! Walk to dinner, shopping, school and more!

This is a NO SMOKING home. Smoking is not permitted inside the house, garage, or any other structure that is considered a part of the property.

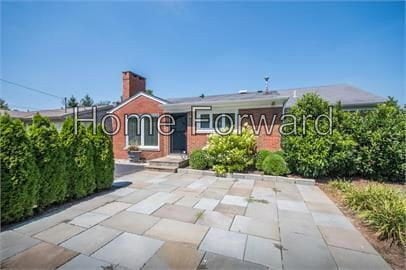
Type: Single Family

Security Deposit: One Months Rent

Appliances: Range, Microwave, Dishwasher, Refrigerator

Laundry: Hookups are provided in the unit, residents are responsible for supplying washer/dryer.

Heat: Gas

Basement: None

Utilities: Tenants are responsible to pay all of the utilities: Gas, Electric, Water, Sewer.

Pets and policy: NO PETS!

Fenced Yard: Partially Fenced

Mowing: Residents are responsible for all yard maintenance, including mowing.

Schools: Please confirm all school districts with your local school board.

Parking: 2 Car Detached Garage

By submitting your information on this page you consent to being contacted by the Property Manager and RentEngine via SMS, phone, or email.

Contact

Protect yourself from fraud. Do not send money to anyone you don't know.

Amenities

Unit Features

  • Dishwasher
  • Fireplace
  • Microwave
  • Patio, Balcony, Porch or Deck

Shopping Centers

Chevy Chase Place Walk: 8 min Distance: 0.4 mi
University Plaza Walk: 15 min Distance: 0.8 mi
Waller Center Walk: 32 min Distance: 1.7 mi

Airports

Blue Grass Drive: 18 min Distance: 9.0 mi

Colleges and Universities Nearby

University of Kentucky Walk: 16 min Distance: 0.8 mi
Transylvania University Walk: 45 min Distance: 2.3 mi
National College, Lexington Drive: 11 min Distance: 5.7 mi

Parks and Recreation

The Arboretum, State Botanical Garden of Kentucky Walk: 26 min Distance: 1.4 mi
State Botanical Garden of Kentucky Walk: 26 min Distance: 1.4 mi
Explorium Walk: 41 min Distance: 2.2 mi
Veterans Park Drive: 11 min Distance: 5.6 mi
Waveland State Historic Site Drive: 11 min Distance: 5.8 mi

Schools

Cassidy Elementary School
Grades K-5
Public
9
Out of 10
Morton Middle School
Grades 6-8
Public
7
Out of 10
Henry Clay High School
Grades 9-12
Public
7
Out of 10
Homebound Elementary
Grades PK-5
Public
NR
Out of 10
Christ the King School
Grades PK-8
Private
NR
Out of 10

Ratings

Walkability

Moderately friendly

Walkability

70/ 100

Transit

Somewhat friendly

Transit

30/ 100

Bikeability

Fairly friendly

Bikeability

50/ 100

Scores provided by Local Logic

Sound

Active

Sound

77/ 100

TrafficBusy
AirportCalm
BusinessCalm

Data provided by HowLoud®

Protect yourself from scams.  Learn More