* Price shown is total price based on community-supplied monthly required fees. Excludes user-selected optional fees and variable or usage-based fees and required charges due at or prior to move-in or at move-out. View Fees and Policies for details. Price, availability, fees, and any applicable rent special are subject to change without notice. * Square footage definitions vary. Displayed square footage is approximate.
Convenient For
Undergraduates
Graduate Students
Faculty/Staff
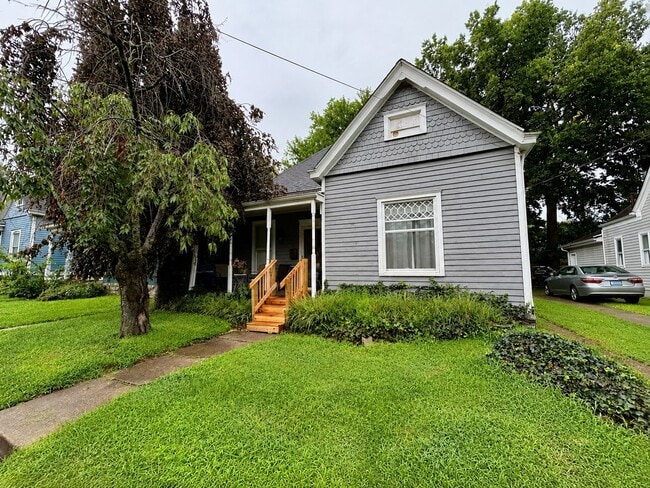
344 Oldham Ave.
PRELEASING FOR 2027/2028
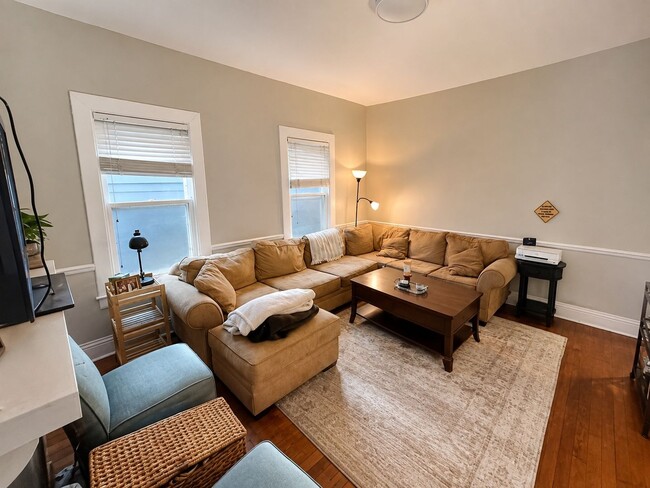
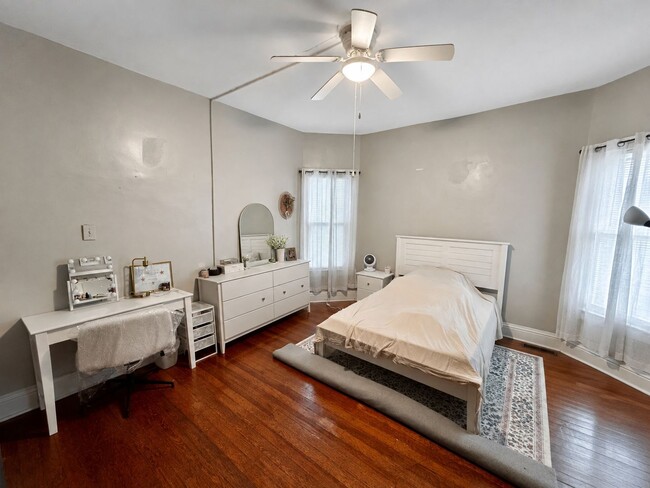
This spacious campus-area home offers 4 bedrooms, 2 full bathrooms, plus a large upstairs loft that can be used as an optional 5th bedroom. The home features beautiful hardwood floors, large bedrooms, a spacious living room,... full kitchen with dishwasher, in-unit washer and dryer, and plenty of additional living and storage space. The upstairs loft gives a group the option of using the house as a 5-bedroom, making the rent approximately $975 per person with five residents.
Additional features include a large backyard, rear deck, off-street parking, ceiling fans, and multiple living areas. This is a joint and several lease. The property is leased as one home to the entire group, not by the individual bedroom.
WiFi and lawn care are provided through the required amenity fee.
APPLICATION PROCESS
There is no application fee. Every student AND every co-signer must submit their own application. We will not move a group forward to preleasing until applications have been received from ALL household members and ALL co-signers. After applying, please respond with the names of every student in your group and each student’s co-signer so we can correctly group the applications together as they are received. 344 Oldham Avenue 4 Bedrooms + Optional 5th Bedroom Loft 2 Bathrooms Available 8/9/2027 Joint and Several Lease
Contact
Protect yourself from fraud. Do not send money to anyone you don't know.