* Price shown is total price based on community-supplied monthly required fees. Excludes user-selected optional fees and variable or usage-based fees and required charges due at or prior to move-in or at move-out. View Fees and Policies for details. Price, availability, fees, and any applicable rent special are subject to change without notice. * Square footage definitions vary. Displayed square footage is approximate.
Fees and Policies
The fees listed below are community-provided and may exclude utilities or add-ons. All payments are made directly to the property and are non-refundable unless otherwise specified.
Fee Not Specified
Requirements
Fee Not Specified
Requirements
Convenient For
Undergraduates
Graduate Students
Faculty/Staff
3028 Polo Club Blvd
ESTIMATED TOTAL MONTHLY LEASING PRICE: $2825.99 Base Rent: $2795.00 *Resident Benefits Package: Starts at $30.99
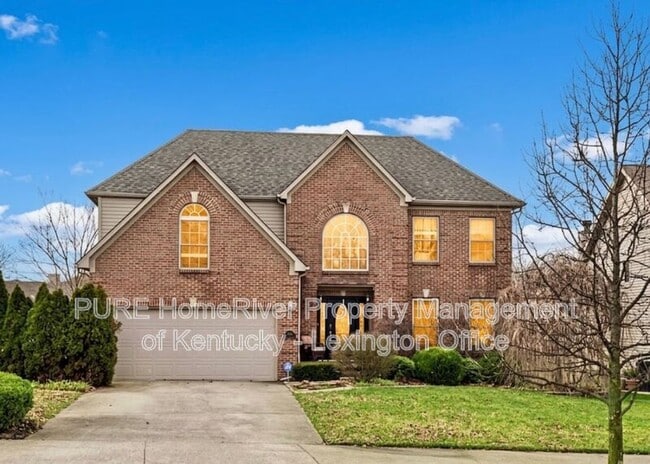
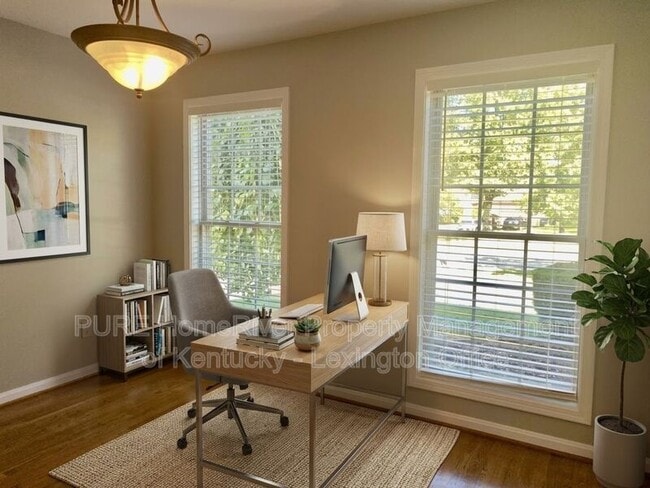
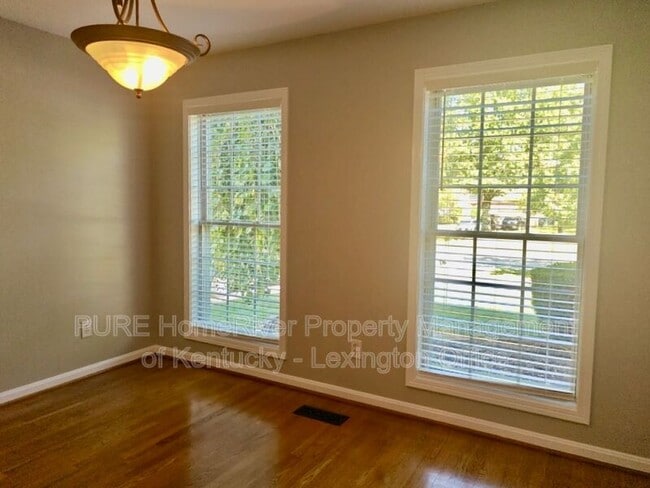
Discover the perfect blend of functionality and elegance in this 4-bedroom, 2.5-bathroom home nestled in the desirable Gleneagles... subdivision. Enter through the large foyer to find a versatile flex room ideal for a home office or study. The well-appointed eat-in kitchen, complete with a breakfast nook, features stainless steel appliances including a refrigerator, range oven, dishwasher, and microwave, making it a chef's delight. The expansive living area boasts vaulted ceilings, a cozy gas fireplace, and built-in shelves for ample storage. Adjacent to the living area, a formal dining room offers a refined space for entertaining. Upstairs, three generously sized bedrooms share a modern bathroom, while the expansive primary bedroom offers a luxurious ensuite retreat. Additional amenities include an attached two-car garage and a fenced-in backyard with a deck, perfect for outdoor gatherings. This home embodies comfort and style, promising an exceptional living experience.
SECURITY DEPOSIT INFORMATION
Pay the traditional security deposit amount, or reduce your move-in costs with our Security Deposit Waiver Program. Eligible applicants can replace the traditional deposit with an affordable monthly fee. While you remain responsible to pay any damages upon move-out, this program offers substantial upfront savings at move-in!
RESIDENT BENEFITS PACKAGE
Elevate your living experience! Every PURE HomeRiver home includes our Resident Benefits Package ranging from $30.99 - $49.99 and may include perks such as on demand pest control, liability insurance, credit building, and much more!
ANIMALS
PETS ACCEPTED: 2 pets maximum To simplify pet verification and ensure policy clarity, we use PetScreening, a third-party service. All applicants with pets must complete this screening. Full animal policy details are available on our website. Breed restrictions apply.
Pet Fees: $400 Non-refundable, for first pet, $250 for each additional pet. Monthly Pet fee ranges from $30-$80, per pet, per month. *Inapplicable to assistance animals.
Please get started by selecting a profile category on our landing page:
AMENITIES AND SERVICES INCLUDED
Moving in just got easier! Enjoy PURE HomeRiver Utility Concierge services at no extra cost, making your transition smooth and simple.
And as a special perk, you'll get access to our private site with exclusive member discounts, deals, and offers through EBG Entertainment.
ADDITIONAL DISCLOSURES
KY DRE#285444
HOA: Gleneagles Subdivision
All information provided is deemed reliable and accurate but not guaranteed. Prospective residents are responsible for verifying all property details and conditions to their satisfaction prior to submitting an application.
PURE HomeRiver Property Management of Kentucky does not advertise or post listings on Craigslist, NextDoor or Facebook Marketplace. Any listings you see on these platforms claiming to be from PURE Property Management of Kentucky are fraudulent. Please exercise extreme caution!
We do not accept applications from any 3rd party service including Zillow. Visit our website for more information and to apply.
Amenities: refrigerator, microwave, hardwood flooring, tile flooring, patio, range oven, carpet flooring, ceiling fan, garage attached, basement, fenced yard, vaulted ceilings, deck, porch, central air, laundry hookups, forced air
Contact
Protect yourself from fraud. Do not send money to anyone you don't know.