* Price shown is total price based on community-supplied monthly required fees. Excludes user-selected optional fees and variable or usage-based fees and required charges due at or prior to move-in or at move-out. View Fees and Policies for details. Price, availability, fees, and any applicable rent special are subject to change without notice. * Square footage definitions vary. Displayed square footage is approximate.
Convenient For
Undergraduates
Graduate Students
Faculty/Staff
216 Bass Pond Glen Drive
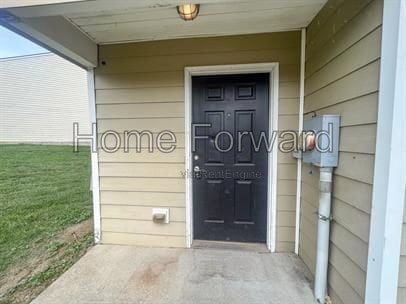
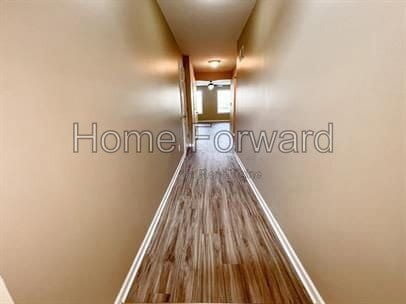
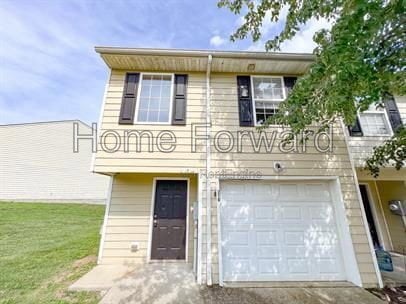
This is a great ALL ELECTRIC townhome that has been decorated in lovely neutral tones! The spacious kitchen has a pass-through window to the spacious living room area. Step out on to your back deck to enjoy the nice evenings outside that look out to... a cute pond. Upstairs you will find a primary bedroom suite with its private bath and walk-in closet and two additional bedrooms and a full bath. This spacious townhome has neutral colored carpet throughout. The washer and dryer hook-up is conveniently located upstairs by the bedrooms. All this and a 1 car garage! Big private driveway for additional parking needs. This is a NO SMOKING home. Smoking is not permitted inside the house, garage, or any other structure that is considered a part of the property. Type: Townhome Security Deposit: One Month's Rent Administrative Fees: A non-refundable application fee is charged per applicant. A $100 Move in Admin Fee is charged with a signed lease. Appliances: Range, Fridge, Dishwasher Laundry: Hookups are provided in the unit, residents are responsible for supplying washer/dryer. Heat: Electric Basement: No Utilities: Residents are responsible to pay all of the utilities: Electric, Water, Sewer, and Garbage. Pets and policy: NO PETS! Fenced Yard: No Mowing: Residents are not responsible for all yard maintenance, including mowing. Schools: Please confirm all school districts with your local school board. Parking: 1 car attached garage By submitting your information on this page you consent to being contacted by the Property Manager and RentEngine via SMS, phone, or email.
Contact
Protect yourself from fraud. Do not send money to anyone you don't know.