* Price shown is total price based on community-supplied monthly required fees. Excludes user-selected optional fees and variable or usage-based fees and required charges due at or prior to move-in or at move-out. View Fees and Policies for details. Price, availability, fees, and any applicable rent special are subject to change without notice. * Square footage definitions vary. Displayed square footage is approximate.
Convenient For
Undergraduates
Graduate Students
Faculty/Staff
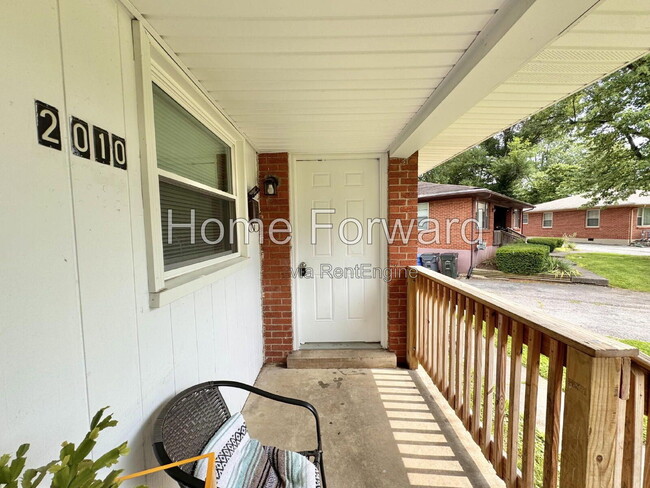
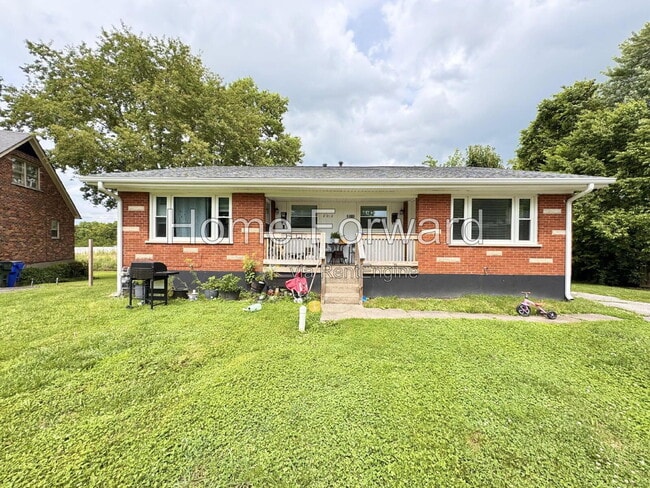
2010 Fordson Court
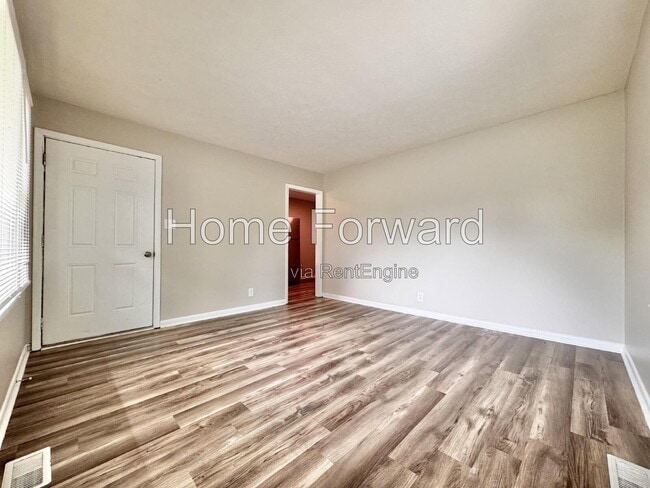
Welcome home to this beautifully updated duplex located at the end of a quiet cul-de-sac in Lexington. Featuring attractive updates throughout, this spacious home offers a neutral color palette and luxury vinyl plank flooring creating a stylish and... welcoming living space.
The updated kitchen is sure to impress with white shaker cabinets, granite countertops, and stainless steel and appliances, including a refrigerator, stove, and built-in microwave. Adjacent to the kitchen is a dedicated dining area, perfect for enjoying meals with family and friends.
The first floor offers a spacious living room, two comfortable bedrooms, a full bathroom, a linen closet, and a coat closet, providing both functionality and convenience.
Downstairs, you'll find additional living space with luxury vinyl plank flooring large third bedroom with a closet, and a versatile bonus room that would make an ideal home office, playroom, hobby room, or workout space. Abundant storage throughout the lower level provides plenty of room for seasonal items and household essentials.
Step outside to enjoy the backyard and convenient pull-around driveway. While the property does not feature a full garage, the garage-door-accessible storage area offers valuable additional storage space.
Conveniently located near shopping, dining, schools, and major roadways, this move-in-ready home combines modern updates, flexible living space, and a desirable cul-de-sac location.
Property Features:
End-of-cul-de-sac location Neutral paint throughout Luxury vinyl plank flooring on the first floor and lower-level hallway Updated kitchen with white shaker cabinets Granite countertops Stainless steel refrigerator, stove, and microwave Dedicated dining area Spacious living room Two bedrooms and full bath on the main level Large third bedroom on the lower level Bonus room ideal for office, playroom, or flex space Ample storage throughout Pull-around driveway Garage-door-accessible storage area
Type: Single Family (Duplex)
Security Deposit: One Month's Rent
Administrative Fees: A non-refundable application fee is charged per applicant. A $100 Move in Admin Fee is charged with a signed lease.
Appliances: Range, Fridge, and Microwave.
Laundry: Hook Ups
Heat: Gas
Basement: Yes finished with additional storage space unfinished
Utilities: residents are responsible to pay all of the utilities: Gas, Electric, Water, Sewer, and Garbage.
Pets and policy: Pets will be considered on a case by case basis. Non-refundable pet fee. Any damage caused by pets will be taken out of the residents security deposit.
Fenced Yard: No
Mowing: residents are responsible for all yard maintenance, including mowing.
Schools: Please confirm all school districts with your local school board.
Parking: Street Parking and driveway
By submitting your information on this page you consent to being contacted by the Property Manager and RentEngine via SMS, phone, or email.
Contact
Protect yourself from fraud. Do not send money to anyone you don't know.