* Price shown is total price based on community-supplied monthly required fees. Excludes user-selected optional fees and variable or usage-based fees and required charges due at or prior to move-in or at move-out. View Fees and Policies for details. Price, availability, fees, and any applicable rent special are subject to change without notice. * Square footage definitions vary. Displayed square footage is approximate.
Convenient For
Undergraduates
Graduate Students
Faculty/Staff
138 Saint Clair Street
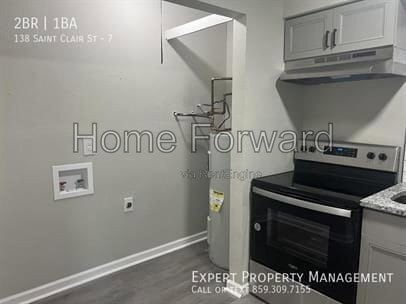
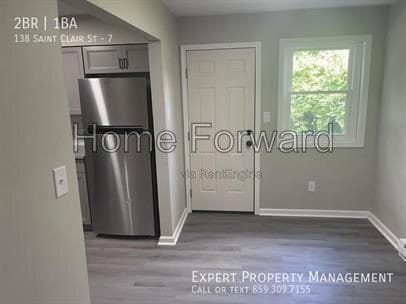
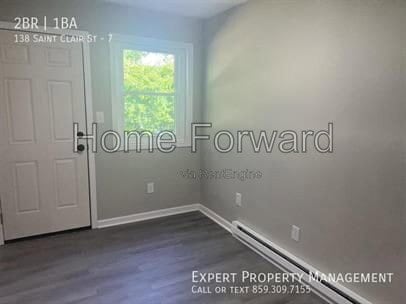
Welcome to 138 St Claire in the heart of Versailles, KY! This well-maintained home offers comfort, convenience, and modern updates throughout. Featuring luxury vinyl plank flooring on the first floor and in the bathroom, stainless steel appliances,... and beautiful granite countertops, this home combines style with easy maintenance. Enjoy spacious living areas, great natural light, and a functional layout perfect for everyday living. A separate laundry closet with washer/dryer hookups adds extra convenience, and you can park right at your front door. Conveniently located with easy access to both Lexington and Frankfort, while still enjoying the charm of a quiet Versailles neighborhood. Just minutes from downtown shops, dining, parks, and schools. Don’t miss this opportunity to enjoy comfortable living in a desirable location! *Updated photos coming soon! Email or call us today for more information at apply@home- or ! This is a NO SMOKING home. Smoking is not permitted inside the house, garage, or any other structure that is considered a part of the property. Type: Townhome . Security Deposit: One Months Rent Administrative Fees: A non-refundable application fee is charged per applicant. A $100 Move in Admin Fee is charged with a signed lease. Appliances: Range, Fridge Laundry: Washer/dryer hookups Heat: Electric Basement: No Utilities: Residents are responsible to pay all of the utilities: Electric. All other utilities included. Pets and policy: One small to medium sized pet will be considered on a case by case basis. Non-refundable pet fee. Any damage caused by pets will be taken out of the resident's security deposit. Fenced Yard: No Mowing: Residents are not responsible for all yard maintenance, including mowing. Schools: Please confirm all school districts with your local school board. Parking: Off street parking By submitting your information on this page you consent to being contacted by the Property Manager and RentEngine via SMS, phone, or email.
Contact
Protect yourself from fraud. Do not send money to anyone you don't know.